
South Street, Sheffield, S2 5QY




| Property Type | Retail / Offices / Leisure |
| Tenure | To Let / For Sale |
| Size | 3,000 to 6,000 sq ft |
| Rent | Rent on application |
| Energy Performance Rating | This property has been graded as C |
We have two units which will be available as follows:
- Commercial Unit 1: available February 2028, this will have excellent floor to ceiling height allowing for a full mechanical and engineering fit out. To that end, we believe the space would be ideal for a restaurant, bar or other food and beverage business;
- Commercial Unit 2: available from August 2027, we believe this space would be ideal for a variety of businesses - including those operating in the health/fitness/wellbeing field.
Please note: - All figures are GIA sqm - Non-residential areas measured from 1:200 scale information - Commercial units have been measured to maximum subdivision. If fewer subdivisions, areas will increase due to increased stair slab infills and fewer party walls - Party walls have been measured as 250mm thick - Entire staircases have been measured per floor
| Description | sq ft | Price | Availability |
|---|---|---|---|
| Commercial Unit 1 | 3,000 | poa | Available |
| Commercial Unit 2 | 3,000 | poa | Available |
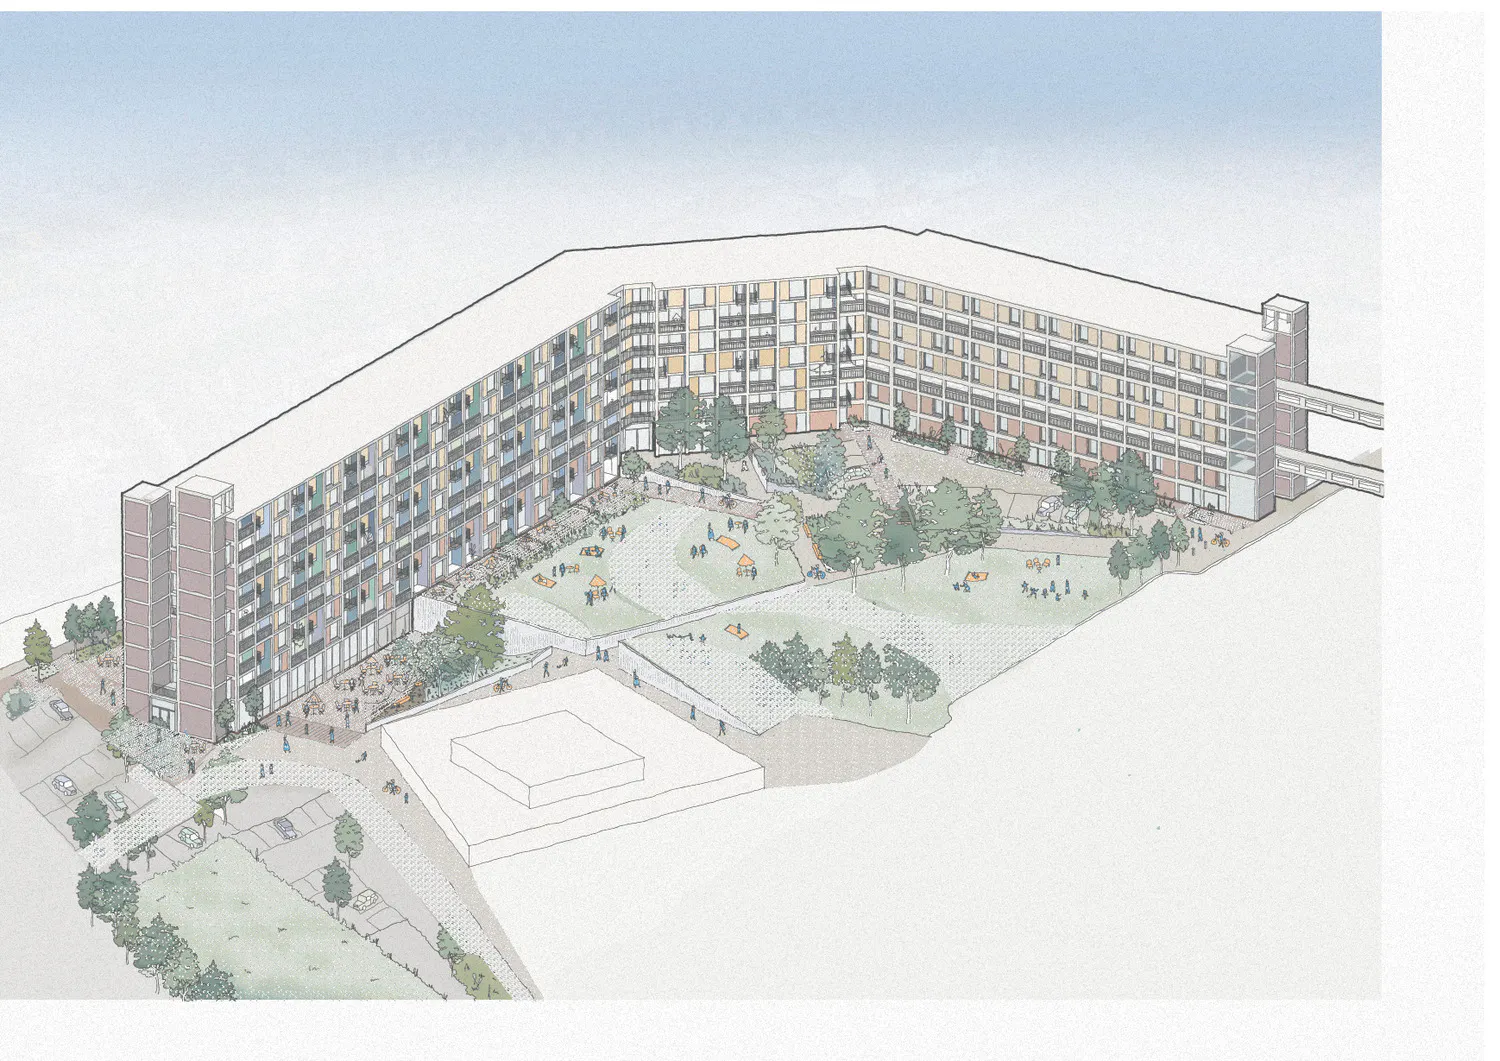
Park Hill is like no other place. Iconic is an overused term, but it really does apply to Park Hill. Completed in 1961, the Grade II* Listed Park Hill (the largest Listed structure in Europe) is a landmark on the Sheffield skyline atop one of the city's seven hills immediately to the east of the mainline railway station and city centre. It is already full of character and Urban Splash want to continue to create a world class landscape, inside and outside its walls. Urban Splash want to create a real community - with homes, workspaces, art and more green space then ever in shared gardens. Phase 1 laid the foundations; Phases 2 and 3 delivered the destination. Phase 4 will build on this success.
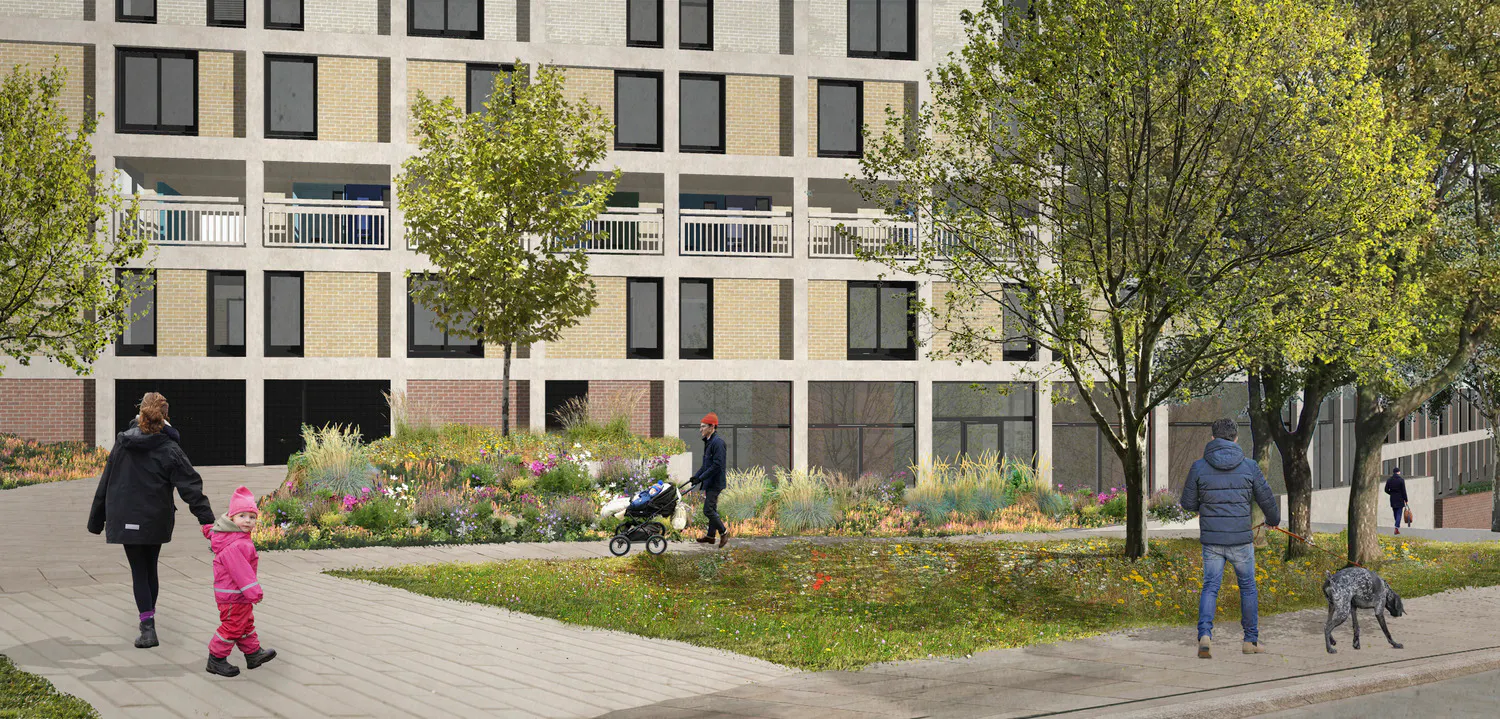
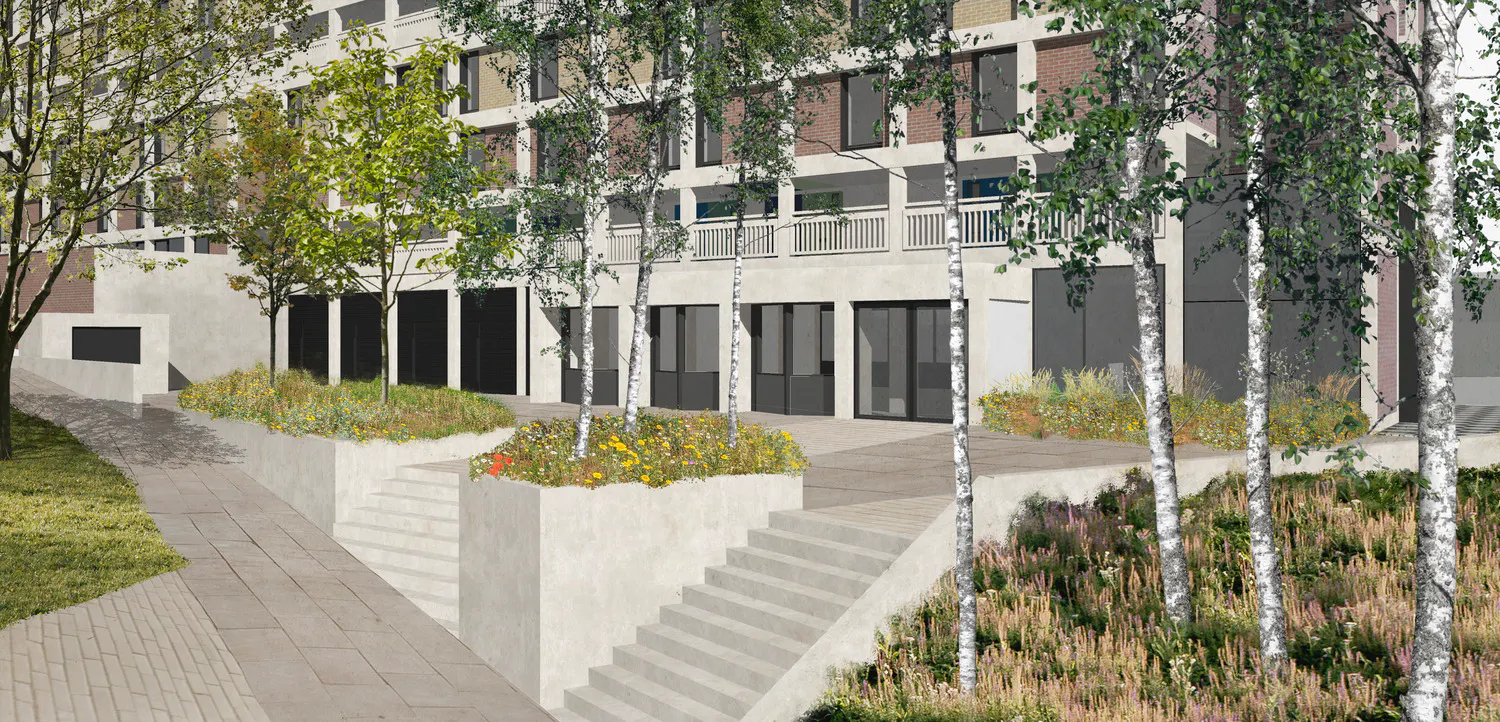
Phase 4 will deliver two commercial units, both available to let or to purchase. Phase 4 is the continuation of Urban Splash's redevelopment of the estate, which to date has included new homes, a new resident's garden and over 20,000 sq ft of mixed use commercial space, including offices and cafes. Phase 1 of Park Hill boldly paved the way for renewal and stripped the building back to it's concrete frame. Their approach to Phase 4 - working in partnership with award-winning architects Mickhail Riches - continues a light touch, keeping as much of the existing concrete fabric as possible while introducing some colour. The original brick facades are being retained - part of the original features.
The units will have a basic fit out, ready for the tenant or purchaser to fit out their spaces to their own specification.
Key to Urban Splash is the creation of "a community" at Park Hill. Part of this is having great people in the workspaces such as South Street Kitchen, the Grace Owen Nursery, Human, Warp Films, Airship, Alpha Recruitment, Content OD, Pukator, Kada Research, AAD Architects, Can Studios, 12 Miles North and Hive IT. Park Hill also proudly accommodates S1 Art Gallery. This sits in the centre of the site in a temporary residence, but will be relocated as part of the Phase 4 development.
So you can see, Park Hill is very much a continuing story... why not make your business part of it?
Both units are available to purchase each on a new 250 year long lease.
The ground rent will be based on 50p per sq ft per annum and index linked with reviews every 10 years.
Alternatively both units are available to let by way of FRI leases on terms to be agreed.
In both instances, a service charge will be levied.
Construction of Phase 4 has already started, with completion of the main scheme being ongoing.
